
DENVER INTERNATIONAL AIRPORT
LOCATION
8500 Peña Blvd
Denver, CO
PROJECT AREA (SQ. FT)
214,000+
DATES
2017 - 2024

SUMMARY OF WORK
Secondary CMF
- Haselden Construction
- Replacement of CRAC unit and condensing unit
- Replace existing ductwork and GRDs
- Completion in late September 2017
SWA Technical Ops Line Maintenance
- FCI Constructors
- Create new tool storage space along with updated men’s and women’s locker rooms and new break room.
- Two phase project with completion in January 2018.
- Demo of existing ductwork, mechanical equipment, and plumbing fixtures
- Furnish and install new AHUs
- Furnish and install new plumbing fixtures
- Install duct and mechanical piping to support new spaces
Tom’s Urban Tivoli
- White CG
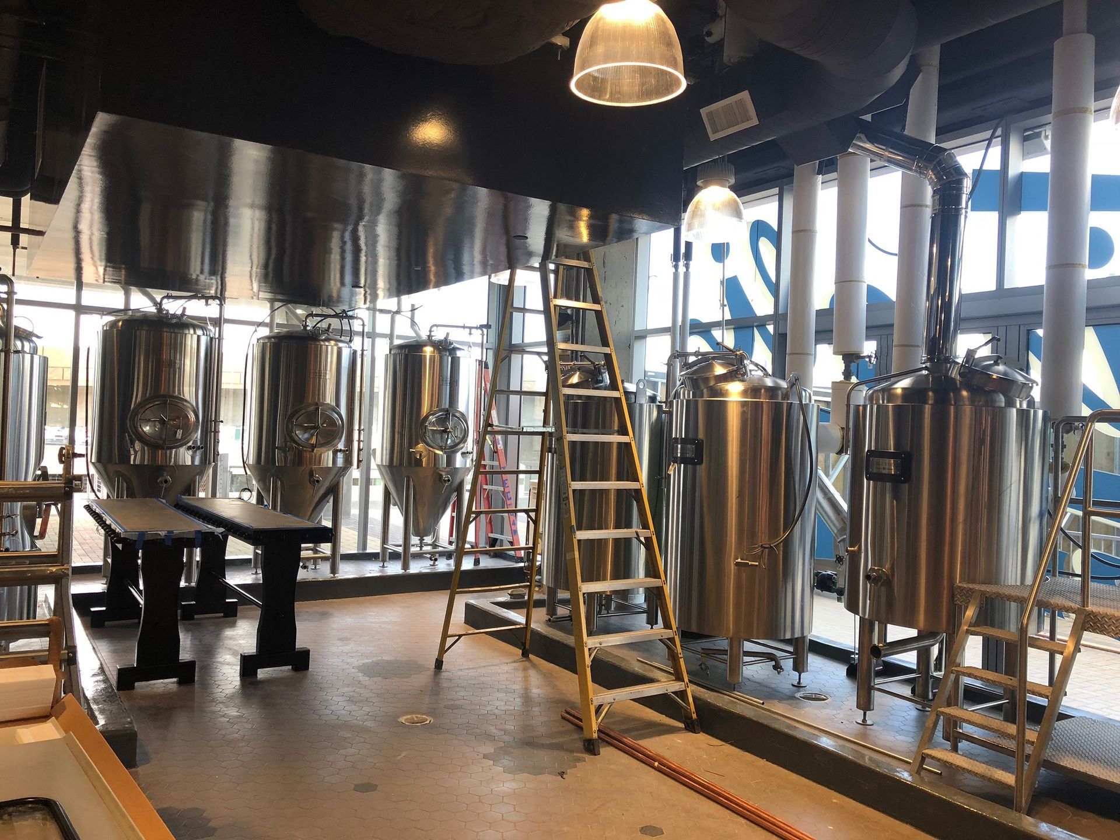
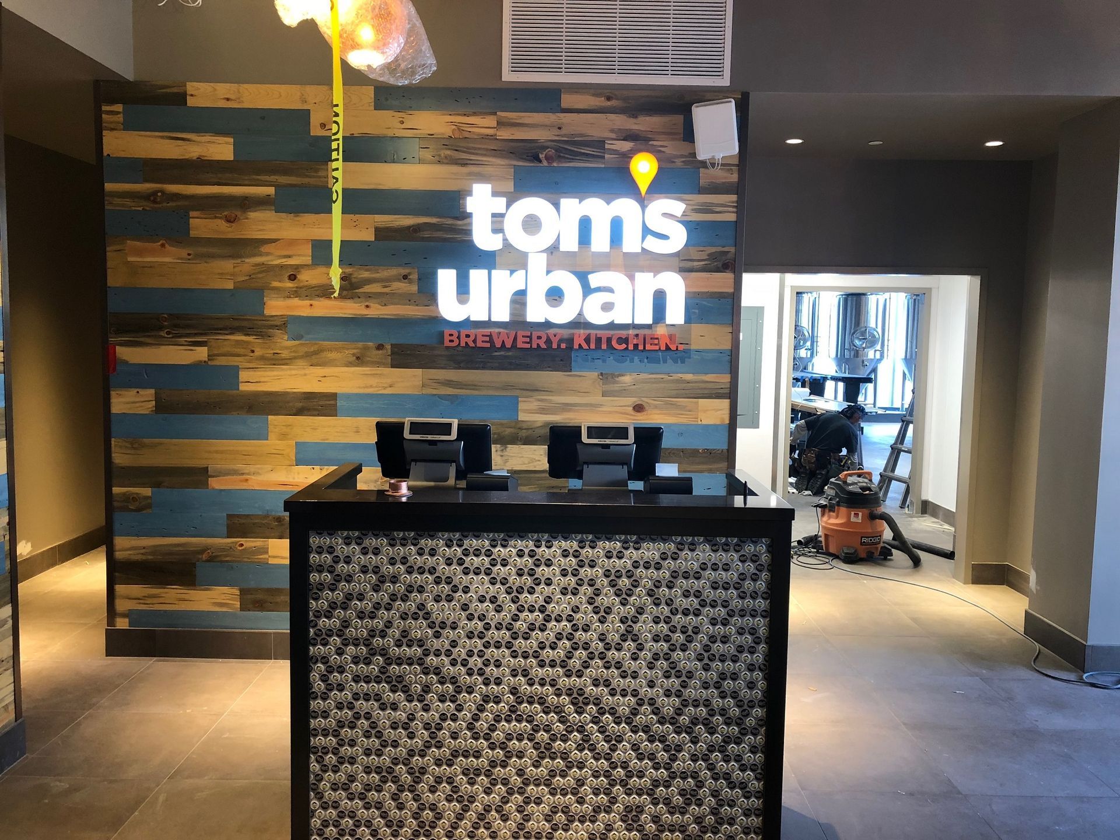
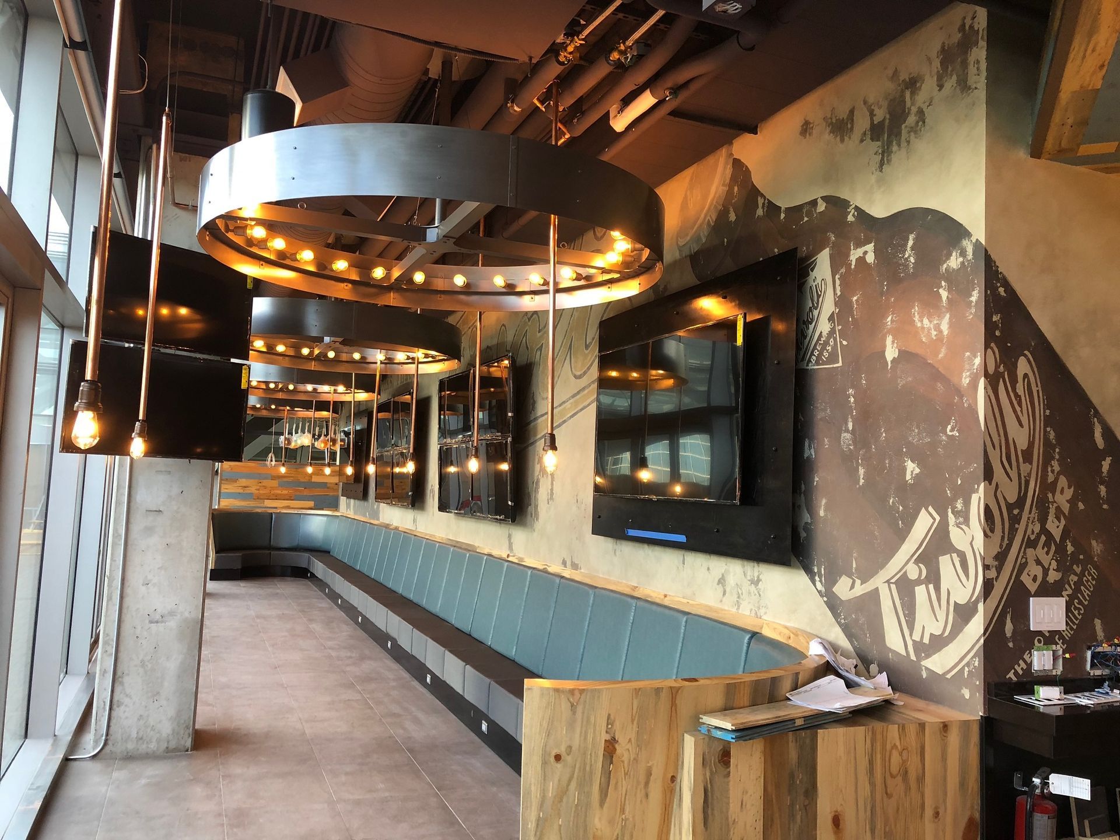
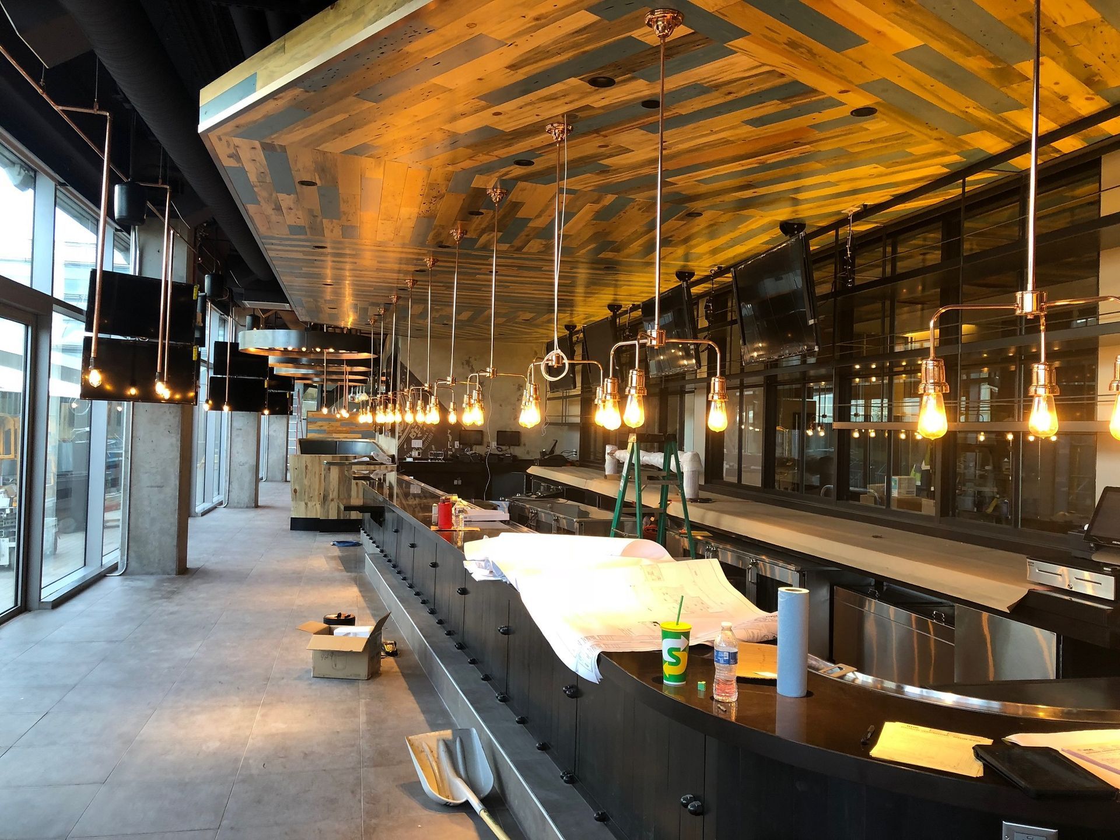
- Mechanical and plumbing installation for the new Tom’s Urban Tivoli that is being built in the Westin Hotel located at Denver International Airport.
Baggage Handling
- RK Mechanical
- Installation of mechanical and plumbing systems for baggage claim associated with the future Great Hall Project.

